Dan & Stacey Kast

BEDS4
BATHS4 full
SQUARE FEET3,400
MLS#A4704916
STATUSActive
PROPERTY TYPEResidential - Single Family
SUBDIVISIONRIVER CLUB SOUTH
Property Description
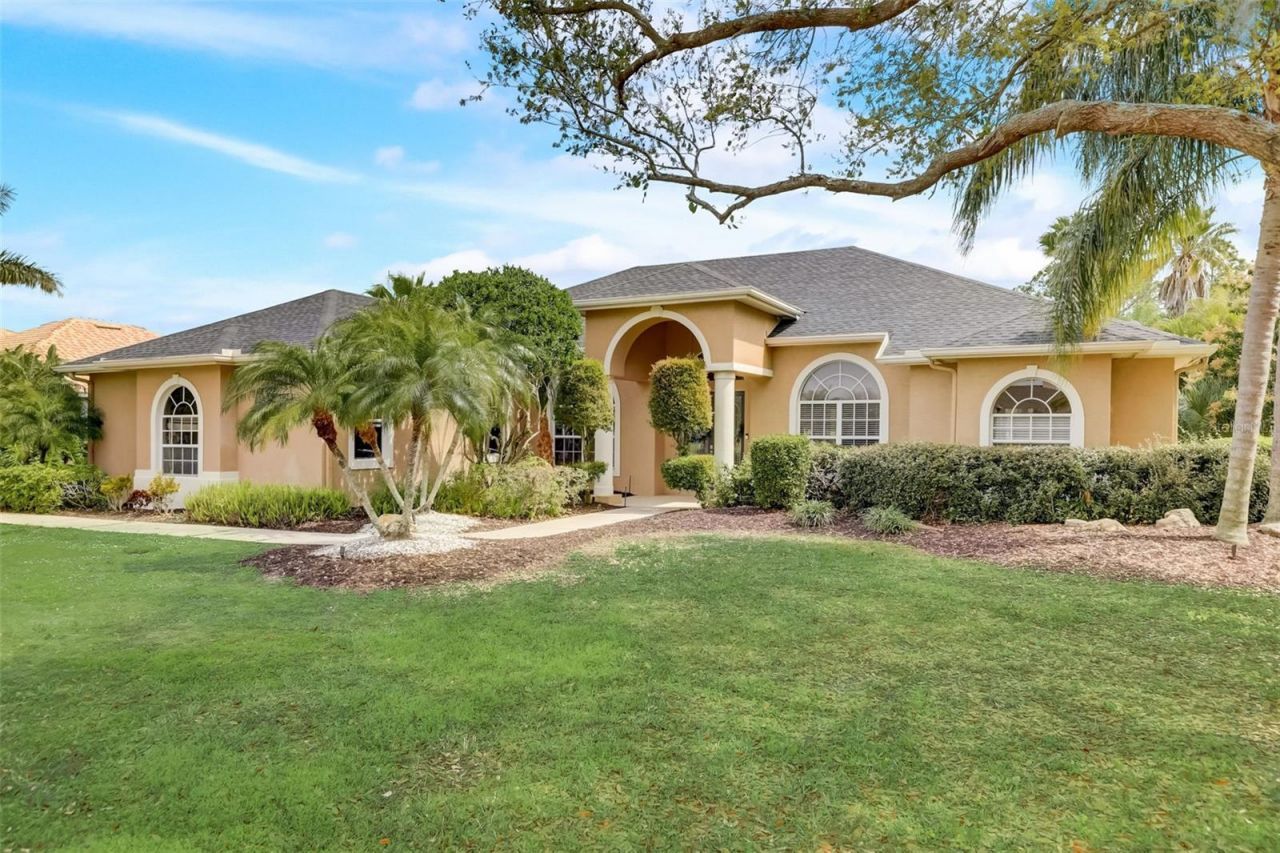
Virtually Staged. Welcome to your sanctuary in the heart of Lakewood Ranch's River Club community! This exquisite, custom-built home offers nearly half an acre of meticulously crafted living space, perfect for those seeking elegance and tranquility. Entertain in style with the home's open floor plan, punctuated by high ceilings and a cozy fireplace. The family chef will adore the open concept kitchen, complete with new quartz countertops, stainless steel appliances, a walk-in pantry, and solid wood cabinets. The property also comes with an extended 3-car garage with epoxy floors, 2021 ROOF , 2023 A/C, and NEW water heater, New carpeting in each room, fresh interior paint and lighting. Whole house central vacuum. Experience unparalleled relaxation in the master bedroom flooded with natural light and freshly painted walls, featuring tray ceilings and dual walk-in closets. The master ensuite is a true retreat, boasting a dual sink vanity, walk-in shower, built-in bathtub, and a size-able linen closet adjacent to a private water closet. Each bedroom in this home is designed with walk-in closets to accommodate all your storage needs. The guest bedroom 1 even includes an ensuite bathroom for added convenience and privacy. Step outside to find a Spanish-feel pool and spa, set against a backdrop of mature landscaping and private preserve and pond views, ensuring a serene outdoor experience. Also includes an outdoor kitchen with a built in TEC Commercial Grill. With NO CDD and low HOA fees this community is situated in an 18-hole golf community that's privately owned and operated, with an optional membership. In a highly rated school zone, this home scores high on every front. Bonus spaces include a very large bonus/media room complete with an electric movie screen and a private office/den for those work-from-home days. Don't miss the chance to own this magnificent property where peace, privacy, and prestige come together. Ideally located near The River Club Golf Course, Lakewood Ranch Main Street, Lakewood Ranch Medical Center, Waterside Place, University Town Center, I-75, and SR 70,
Property Features
Property Type: Residential - Single Family
Cooling: Central Air
Garage: 3 car attached
Heating: Central
Lot Size: 0.40 Acres
Roof Type: Shingle
Stories: 1.0
Taxes: $10,429
Year Built: 2000
Amenities
Ceiling Fans(s)
Central Vaccum
Crown Molding
Dry Bar
High Ceilings
Open Floorplan
Primary Bedroom Main Floor
Split Bedroom
Window Treatments
Outdoor Grill
Outdoor Kitchen
Outdoor Shower
Private Mailbox
Sidewalk
Feature Descriptions
Additional Rooms: Bonus Room, Breakfast Room Separate, Den/Library/Office, Formal Dining Room Separate, Great Room, Media Room
Appliances: Convection Oven, Cooktop, Dishwasher, Disposal, Dryer, Electric Water Heater, Exhaust Fan, Freezer, Ice Maker, Range, Range Hood, Refrigerator, Washer
Association Amenities: Optional Additional Fees
Community Features: Golf Carts OK, Golf, Sidewalks
Directions: From LWR BLVD to River Club BLVD.A right to Partridge St Cir . House is on the right .
Exterior: Block, Concrete, Stucco
Fireplace: Electric, Family Room
Fireplace Y/N: Yes
Flood Zone Code: AE
Flooring: Carpet, Ceramic Tile, Laminate
Foundation: Slab
HOA Fee: 845/ Annually
HOA Y/N: Yes
Home Warranty Y/N: No
Listing Terms: Cash, Conventional, FHA, VA Loan
Lot: Oversized Lot, Sidewalk
Lot Dimensions: 0.4
Other Structures: Outdoor Kitchen
Ownership: Fee Simple
Parking: Oversized
Parking Notes: Oversized
Patio/Porch: Covered, Rear Porch, Screened
Pets Allowed: Cats OK, Dogs OK
Pool: Heated, In Ground, Screen Enclosure
Property Attached Y/N: No
Property Sub-Type: Single Family Residence
Sewer: Public Sewer
Showing Instructions: Supra Lock Box, Appointment Only, ShowingTime
Spa: Heated, Swim Spa
Special Sale Provisions: None
Swimming Pool: Yes
Utilities: Propane, Sewer Connected, Underground Utilities, Water Connected
Water: Public
Water Access Y/N: No
Windows: Blinds
Zoning: PDR/WPE/
Room Sizes
Primary Bedroom: 18x17
Kitchen: 23x12
Living Room: 19x15
Family Room: 21x16
Bedroom 1: 12.5x12.5
Media Room: 18.5x17
Local Schools
High School: Lakewood Ranch High
Middle School: Braden River Middle
Elementary School: Braden River Elementary
Listed By / Shown By
Listed By
Agency Name: RE/MAX ALLIANCE GROUP
Agency Contact: 941-954-5454
Shown By
Agent Name: Dan & Stacey Kast
Agent Phone: (813) 217-1181
Agency Title: Florida Executive Realty

Estimate Your Payment
Estimated Payment
$ 3,335.97 per month $2,181.06 Principal & Interest $869.08 Property Tax $285.83 Homeowner's InsuranceChange Payment Information

Member Participants (and their affiliated licensees, if applicable) shall indicate on their websites that IDX information is provided exclusively for consumers’ personal non-commercial use, that it may not be used for any purpose other than to identify prospective properties consumers may be interested in purchasing, that the data is deemed reliable but is not guaranteed by MLS GRID, and that the use of the MLS GRID Data may be subject to an end user license agreement prescribed by the Member Participant’s applicable MLS if any and as amended from time to time. MLS GRID may, at its discretion, require use of other disclaimers as necessary to protect Member Participant, and/or their MLS from liability.
Based on information submitted to the MLS GRID. All data is obtained from various sources and may not have been verified by broker or MLS GRID. Supplied Open House Information is subject to change without notice. All information should be independently reviewed and verified for accuracy. Properties may or may not be listed by the office/agent presenting the information.
Privacy Policy / DMCA Notice / ADA Accessibility


This site is hosted, designed and copyright
© 1994 - 2026 by
Delta Media Group, Inc. -- Patent Pending --
7650 Partridge Street Circle | MLS# A4704916
This single family home located at 7650 Partridge Street Circle , Bradenton, FL 34202 is currently listed for sale with an asking price of $980,000. This property was built in 2000 and has 4 bedrooms and 4 full baths with 3400 sq. ft. Partridge Street Circle is located in the RIVER CLUB SOUTH subdivision. Search RIVER CLUB SOUTH real estate on teamkast.floridaexecutiverealty.com today.