Dan & Stacey Kast

BEDS5
BATHS3 full
SQUARE FEET2,616
MLS#TB8543478
STATUSActive
PROPERTY TYPEResidential - Single Family
SUBDIVISIONSAPPHIRE POINT
Property Description
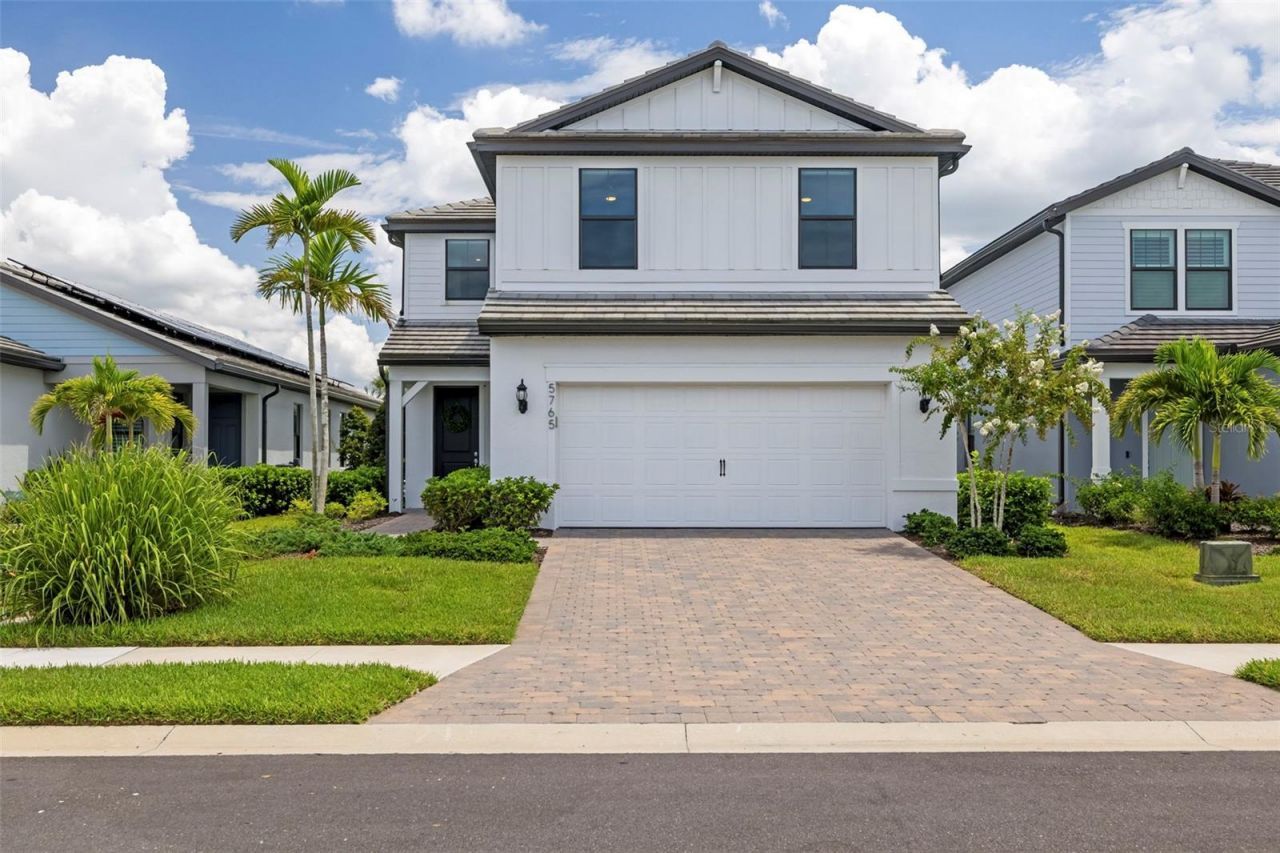
This meticulously maintained home at Sapphire Point, one of Lakewood Ranch's desirable gated communities, offers an exceptional Florida lifestyle and maintenance-free living. Surrounded by 60 acres of preserved natural landscaping and 35 acres of scenic lakes, this 5 bedroom, 3 bath home features hurricane impact glass throughout, an extended garage and spacious open floor plan. Upon entering, you are greeted by a spacious foyer featuring a striking staircase with wrought iron railing and soaring ceilings, setting the tone for the home's open and inviting design. The stunning chef-inspired kitchen showcases custom cabinetry with elegant crown molding, built-in stainless-steel appliances, a crisp subway-tile backsplash and an expansive quartz island with an integrated sink, offering exceptional workspace and storage. The kitchen flows seamlessly into the living and dining areas, creating an ideal space for both everyday living and entertaining. Sliding glass doors open to the covered lanai and outdoor living area, where you can relax poolside in your private saltwater pool while enjoying peaceful water views. Residents of Sapphire Point enjoy resort-style amenities including a sparkling resort-style pool, clubhouse with catering kitchen, state of the art fitness center, a playground, basketball courts and dog park. Enjoy the convenience of being just minutes away from an array of restaurants, fine dining, shopping including University Town Center and Waterside, and the Premier Sports Campus, offering everything you need for exceptional Florida living. Schedule your private showing today and make this beautiful home yours!
Property Features
Property Type: Residential - Single Family
Cooling: Central Air
Garage: 2 car attached
Heating: Central
Lot Size: 0.13 Acres
Roof Type: Concrete
Stories: 2.0
Taxes: $8,752
Year Built: 2024
Amenities
Ceiling Fans(s)
Open Floorplan
PrimaryBedroom Upstairs
Walk-In Closet(s)
Feature Descriptions
Appliances: Built-In Oven, Cooktop, Dishwasher, Disposal, Dryer, Electric Water Heater, Exhaust Fan, Microwave, Range Hood, Refrigerator, Washer
Community Features: Clubhouse, Dog Park, Fitness Center, Gated Community - No Guard, Golf Carts OK, Irrigation-Reclaimed Water, Playground, Pool, Sidewalks
Directions: From I-75 North, take I-75 South to Exit 217A and merge onto FL-70 East toward Arcadia. Continue east on State Road 70 for about 5 miles. Then, turn left onto Uihlein Road. Sapphire Point will be located on your left.
Exterior: Block
Flood Zone Code: X
Flooring: Carpet, Ceramic Tile
Foundation: Slab
HOA Fee: 1024/ Quarterly
HOA Y/N: Yes
Home Warranty Y/N: No
Listing Terms: Cash, Conventional, FHA
Lot Dimensions: 0.13
Other Equipment: Irrigation Equipment
Ownership: Fee Simple
Parking: Driveway, Garage Door Opener
Parking Notes: Driveway, Garage Door Opener
Pets Allowed: Cats OK, Dogs OK
Pets Restrictions: Please contact HOA to verify.
Pool: In Ground, Salt Water, Screen Enclosure
Property Attached Y/N: No
Property Sub-Type: Single Family Residence
Sewer: Public Sewer
Showing Instructions: Appointment Only, Call Listing Agent, No Lockbox, ShowingTime
Special Sale Provisions: None
Swimming Pool: Yes
Utilities: BB/HS Internet Available, Cable Available, Public, Sewer Connected
Water: Public
Water Access Y/N: No
Water View: Pond
Zoning: PD-R
Room Sizes
Primary Bedroom: 16.1x14.2
Bedroom 2: 11.4x12.2
Bedroom 3: 14.1x11
Bedroom 4: 14.1x11
Bedroom 5: 11.1x10.8
Kitchen: 17.11x14.2
Living Room: 18x15.1
Dining Room: 9.2x14.2
Local Schools
High School: Lakewood Ranch High
Middle School: Dr Mona Jain Middle
Elementary School: Gullett Elementary
Listed By / Shown By
Listed By
Agency Name: CHARLES RUTENBERG REALTY INC
Agency Contact: 866-580-6402
Shown By
Agent Name: Dan & Stacey Kast
Agent Phone: (813) 217-1181
Agency Title: Florida Executive Realty

Estimate Your Payment
Estimated Payment
$ 2,579.25 per month $1,635.57 Principal & Interest $729.33 Property Tax $214.35 Homeowner's InsuranceChange Payment Information

Member Participants (and their affiliated licensees, if applicable) shall indicate on their websites that IDX information is provided exclusively for consumers’ personal non-commercial use, that it may not be used for any purpose other than to identify prospective properties consumers may be interested in purchasing, that the data is deemed reliable but is not guaranteed by MLS GRID, and that the use of the MLS GRID Data may be subject to an end user license agreement prescribed by the Member Participant’s applicable MLS if any and as amended from time to time. MLS GRID may, at its discretion, require use of other disclaimers as necessary to protect Member Participant, and/or their MLS from liability.
Based on information submitted to the MLS GRID. All data is obtained from various sources and may not have been verified by broker or MLS GRID. Supplied Open House Information is subject to change without notice. All information should be independently reviewed and verified for accuracy. Properties may or may not be listed by the office/agent presenting the information.
Privacy Policy / DMCA Notice / ADA Accessibility


This site is hosted, designed and copyright
© 1994 - 2026 by
Delta Media Group, Inc. -- Patent Pending --
5765 Silverside Pine Court | MLS# TB8543478
This single family home located at 5765 Silverside Pine Court, Bradenton, FL 34211 is currently listed for sale with an asking price of $734,900. This property was built in 2024 and has 5 bedrooms and 3 full baths with 2616 sq. ft. Silverside Pine Court is located in the SAPPHIRE POINT subdivision. Search SAPPHIRE POINT real estate on teamkast.floridaexecutiverealty.com today.