Dan & Stacey Kast

BEDS3
BATHS2 full
SQUARE FEET2,113
MLS#OM722347
STATUSActive
PROPERTY TYPEResidential - Single Family
SUBDIVISIONEVERGREEN ESTATE
Property Description
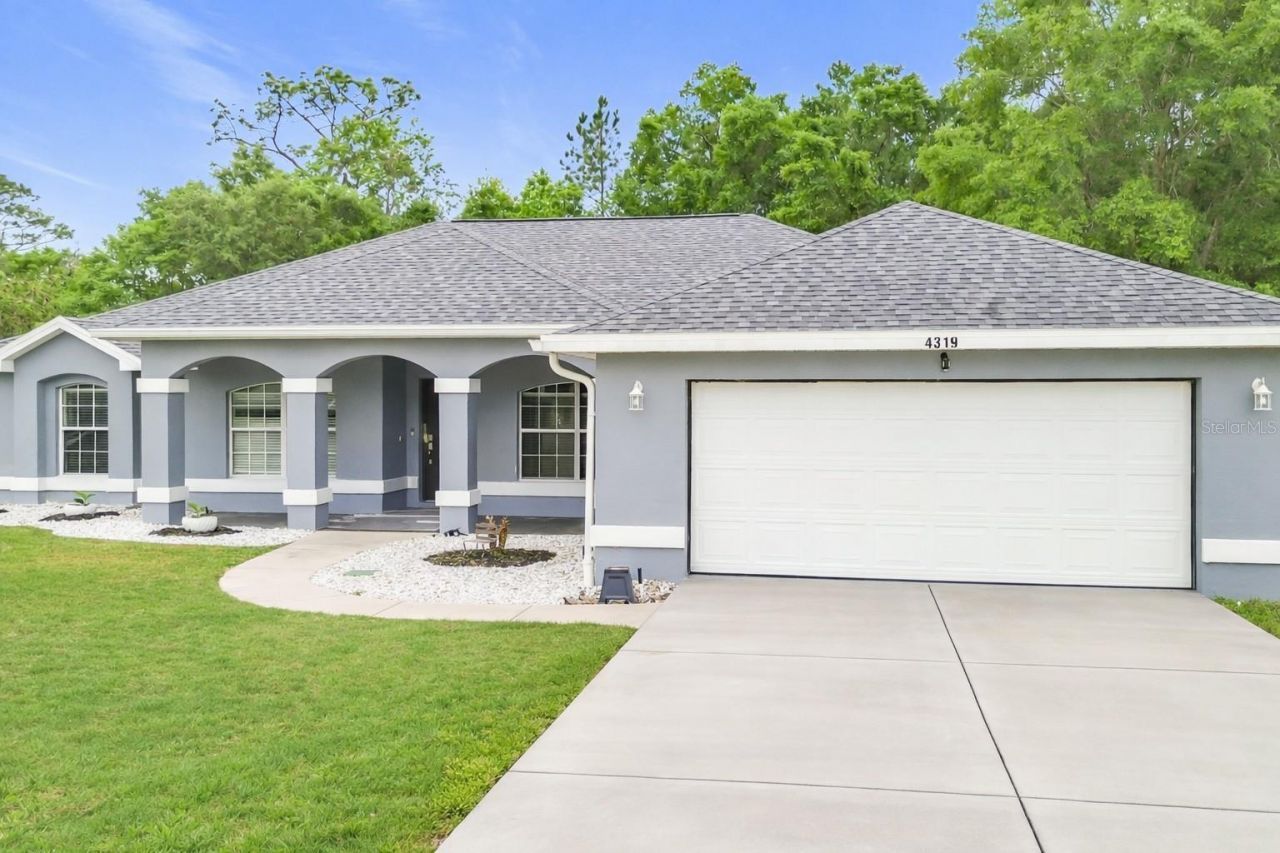
Virtually Staged. Welcome home to this beautifully maintained 3-bedroom, 2-bath residence nestled within the desirable gated community of Evergreen Estates in Ocala. Offering 2,113 square feet of living space and approximately 2,919 total square feet under roof, this home combines a spacious floor plan, comfortable living spaces, and thoughtful features designed for everyday living and entertaining.From the moment you arrive, the inviting covered front porch and well-maintained exterior create a welcoming first impression. Step inside to soaring cathedral ceilings and an open, airy layout filled with natural light. The spacious floor plan offers both defined and flexible living areas, giving you plenty of room to gather, entertain, work from home, or simply relax.The heart of the home is the generously sized kitchen, featuring ample cabinetry, plenty of counter space, a breakfast bar with room for additional seating, and an adjoining breakfast nook perfect for casual meals and morning coffee. For more formal occasions, the separate dining room provides a beautiful space for family dinners and entertaining and can also be transformed into an office or flex space to suit your lifestyle.The desirable split-bedroom floor plan provides added privacy, with the spacious primary suite positioned separately from the two additional bedrooms. The primary suite features a generous layout, dual vanities, and a well-sized walk-in closet. Two additional bedrooms and a full guest bathroom are located on the opposite side of the home.Additional features include high ceilings, ceiling fans, hardwood, ceramic and porcelain tile flooring, an indoor laundry room, and an attached two-car garage.Step outside to the screened-in lanai, creating the perfect extension of the home's living space. Whether enjoying your morning coffee, relaxing after a long day, or entertaining family and friends, this covered outdoor area provides a wonderful place to enjoy Florida living.Situated on approximately 0.34 acres, the property offers additional outdoor space while still providing the benefits of a gated community. Recent improvements include a new roof installed in 2023 and appliances approximately three years old.With 3 bedrooms, 2 bathrooms, 2,113 square feet of living space, a spacious split-bedroom floor plan, multiple dining and living spaces, screened lanai, two-car garage, and a generous homesite, this Evergreen Estates home offers the perfect combination of comfort, functionality, and everyday charm. Schedule your private showing today and discover everything that makes 4319 NW 4th Circle a wonderful place to call home!
Property Features
Property Type: Residential - Single Family
Cooling: Central Air
Garage: 2 car attached
Heating: Electric
Lot Size: 0.34 Acres
Roof Type: Shingle
Stories: 1.0
Taxes: $4,455
Year Built: 2006
Amenities
Cathedral Ceiling(s)
Ceiling Fans(s)
Eat-in Kitchen
High Ceilings
Open Floorplan
Thermostat
Window Treatments
Other
Feature Descriptions
Appliances: Dishwasher, Microwave, Range, Refrigerator
Days on Site: 148
Directions: From I-75, take Exit 354 toward US-27/NW 10th Street and head west. Continue approximately 2â??3 miles, then turn right onto NW 60th Avenue. Proceed about 1 mile and turn left onto NW 4th Street, then make a right onto NW 4th Circle into the Evergreen Est
Exterior: Block, Concrete, Stucco
Flood Zone Code: X
Flooring: Ceramic Tile, Tile, Wood
Foundation: Slab
Garage Dimensions: 20x22
HOA Fee: 520/ Annually
HOA Y/N: Yes
Home Warranty Y/N: No
Listing Terms: Cash, Conventional, FHA, USDA Loan, VA Loan
Lot Dimensions: 0.34
Ownership: Fee Simple
Pets Allowed: Cats OK, Dogs OK
Property Attached Y/N: No
Property Sub-Type: Single Family Residence
Sewer: Public Sewer
Showing Instructions: Supra Lock Box,24 Hour Notice, Call Listing Agent, Lockbox - Other, See Remarks, ShowingTime
Special Sale Provisions: None
Utilities: Cable Available, Electricity Available
Water: Public
Water Access Y/N: No
Zoning: PUD
Room Sizes
Kitchen: 12.58x15
Living Room: 20.83x16
Local Schools
High School: Vanguard High School
Middle School: Howard Middle School
Elementary School: Shady Hill Elementary School
Listed By / Shown By
Listed By
Agency Name: NEXTHOME PROFESSIONAL REALTY
Agency Contact: 352-572-6940
Shown By
Agent Name: Dan & Stacey Kast
Agent Phone: (813) 217-1181
Agency Title: Florida Executive Realty

Estimate Your Payment
Estimated Payment
$ 1,300.11 per month $821.23 Principal & Interest $371.25 Property Tax $107.63 Homeowner's InsuranceChange Payment Information

Member Participants (and their affiliated licensees, if applicable) shall indicate on their websites that IDX information is provided exclusively for consumers’ personal non-commercial use, that it may not be used for any purpose other than to identify prospective properties consumers may be interested in purchasing, that the data is deemed reliable but is not guaranteed by MLS GRID, and that the use of the MLS GRID Data may be subject to an end user license agreement prescribed by the Member Participant’s applicable MLS if any and as amended from time to time. MLS GRID may, at its discretion, require use of other disclaimers as necessary to protect Member Participant, and/or their MLS from liability.
Based on information submitted to the MLS GRID. All data is obtained from various sources and may not have been verified by broker or MLS GRID. Supplied Open House Information is subject to change without notice. All information should be independently reviewed and verified for accuracy. Properties may or may not be listed by the office/agent presenting the information.
Privacy Policy / DMCA Notice / ADA Accessibility


This site is hosted, designed and copyright
© 1994 - 2026 by
Delta Media Group, Inc. -- Patent Pending --
4319 NW 4th Circle | MLS# OM722347
This single family home located at 4319 NW 4th Circle, Ocala, FL 34475 is currently listed for sale with an asking price of $369,000. This property was built in 2006 and has 3 bedrooms and 2 full baths with 2113 sq. ft. NW 4th Circle is located in the EVERGREEN ESTATE subdivision. Search EVERGREEN ESTATE real estate on teamkast.floridaexecutiverealty.com today.