Dan & Stacey Kast

BEDS5
BATHS3 full
SQUARE FEET3,184
MLS#TB8545561
STATUSActive
PROPERTY TYPERental - Single Family
SUBDIVISIONHAMPTON HILLS SOUTH
Property Description
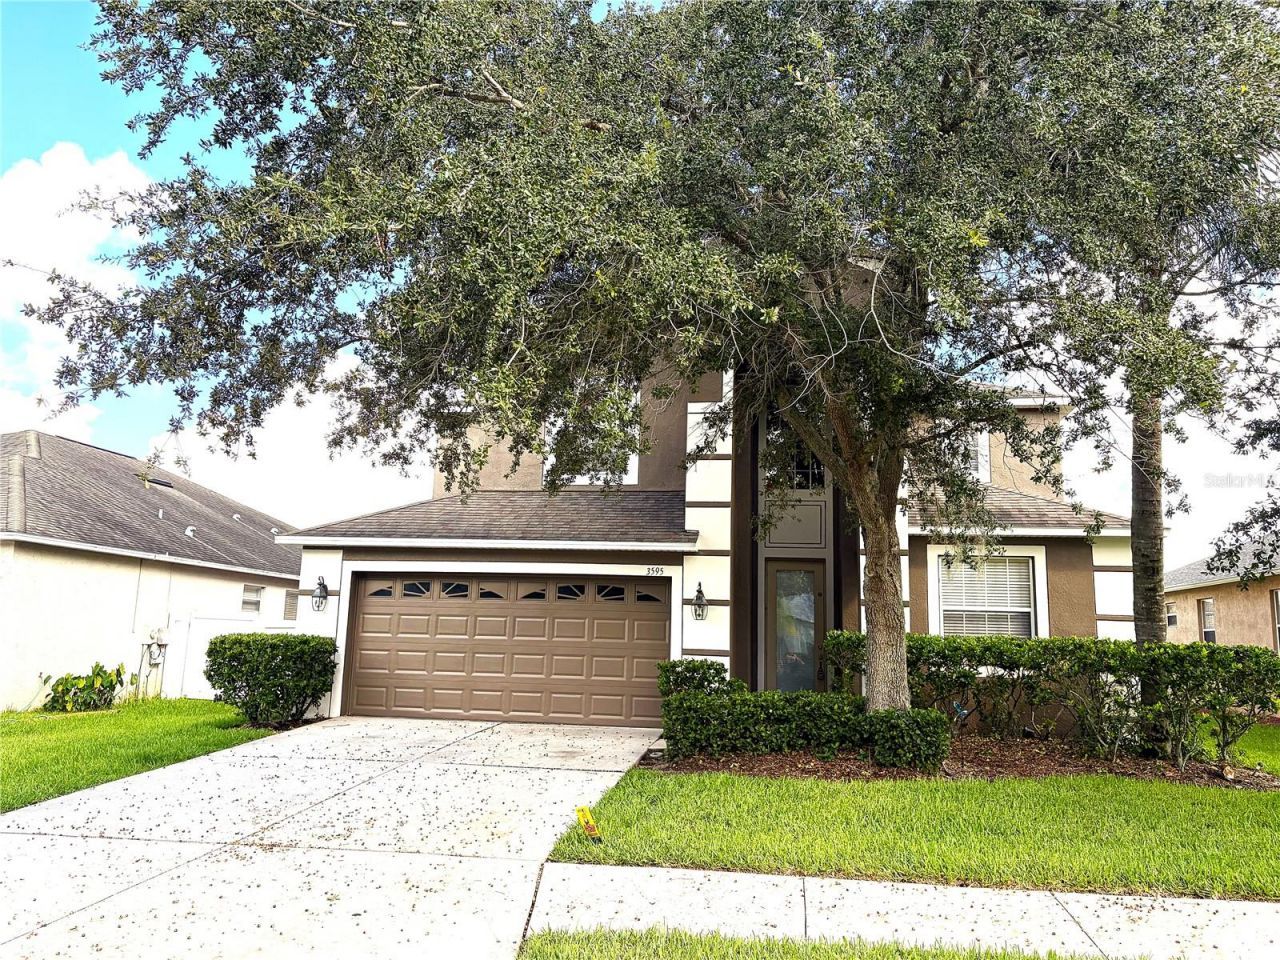
MOVE IN READY...Beautiful Spacious 5 bedroom, 3 full bath home with a huge bonus room, ALMOST 3200sq ft...Home covers lawn care. This home features an open floor plan with Formal living and dining room with Cathedral Ceilings. Tile in the wet areas and LVP/LUXURY VINYL PLANKS FLOORING (NO CARPET IN ENTIRE HOME). Gourmet kitchen has granite counter tops, 42 honey oak cabinets, stainless steel appliances, built-in desk, breakfast bar, eat-in area and sliders leading out to lanai. Breakfast nook is bright and opens into the kitchen to makes this the perfect home for those large gatherings. There is a GUEST BEDROOM and hallway has full bathroom ON THE FIRST FLOOR, utility room with washer & dryer(Not warranty). The Owners Suite is upstairs, Owners bath has an over sized shower with a garden tub, double vanities and 2 walk-in closets. 3 additional bedrooms are upstairs with a bonus room that could be used as s bedroom, There is also a large loft at the top of the stairs....lots of room for storgage & is a tantem garage meaning you have room for 3 CARS....The home is zone w/2 ACs, application fee:$75 for ea person over 18yrs old.... Behind Lakeland Square Mall, minutes to I-4, restaurant & movie theater. Review School District...
Property Features
Property Type: Rental - Single Family
Cooling: Central Air
Garage: 3 car attached
Heating: Central
Lot Size: 0.17 Acres
Stories: 2.0
Year Built: 2009
Amenities
Cathedral Ceiling(s)
Eat-in Kitchen
Kitchen/Family Room Combo
Living Room/Dining Room Combo
Open Floorplan
PrimaryBedroom Upstairs
Feature Descriptions
Appliances: Dishwasher, Dryer, Electric Water Heater, Microwave, Range, Refrigerator, Washer
Directions: I-4 take exit 32 Head North on 98 North take Left onto Sleepy Hill Rd. then Left into Hampton Hills Subdivision onto Hampton Hills Dr.
Flood Zone Code: X
HOA Y/N: Yes
Home Warranty Y/N: No
Lease Terms: Twelve Months
Lot Dimensions: 0.17
Parking: Driveway, Garage Door Opener, Oversized, Tandem
Parking Notes: Driveway, Garage Door Opener, Oversized, Tandem
Pets Allowed: Dogs OK
Property Attached Y/N: No
Property Sub-Type: Single Family Residence
Showing Instructions: Combination Lock Box
Water Access Y/N: No
Room Sizes
Kitchen: 12x15
Living Room: 18x18
Local Schools
High School: Kathleen High
Middle School: Sleepy Hill Middle
Elementary School: Griffin Elem
Listed By / Shown By
Listed By
Agency Name: RE/MAX ALLIANCE GROUP
Agency Contact: 813-259-0000
Shown By
Agent Name: Dan & Stacey Kast
Agent Phone: (813) 217-1181
Agency Title: Florida Executive Realty


Member Participants (and their affiliated licensees, if applicable) shall indicate on their websites that IDX information is provided exclusively for consumers’ personal non-commercial use, that it may not be used for any purpose other than to identify prospective properties consumers may be interested in purchasing, that the data is deemed reliable but is not guaranteed by MLS GRID, and that the use of the MLS GRID Data may be subject to an end user license agreement prescribed by the Member Participant’s applicable MLS if any and as amended from time to time. MLS GRID may, at its discretion, require use of other disclaimers as necessary to protect Member Participant, and/or their MLS from liability.
Based on information submitted to the MLS GRID. All data is obtained from various sources and may not have been verified by broker or MLS GRID. Supplied Open House Information is subject to change without notice. All information should be independently reviewed and verified for accuracy. Properties may or may not be listed by the office/agent presenting the information.
Privacy Policy / DMCA Notice / ADA Accessibility


This site is hosted, designed and copyright
© 1994 - 2026 by
Delta Media Group, Inc. -- Patent Pending --
3595 Prescott Loop | MLS# TB8545561
This property located at 3595 Prescott Loop, Lakeland, FL 33810 is currently listed for rent with an asking price of $2,950 / Monthly. Search Lakeland real estate on teamkast.floridaexecutiverealty.com today.