Dan & Stacey Kast

BEDS5
BATHS3 full 1 partial
SQUARE FEET2,530
MLS#A4702720
STATUSActive
PROPERTY TYPEResidential - Single Family
SUBDIVISIONARTISAN LAKES EAVES BEND
Property Description
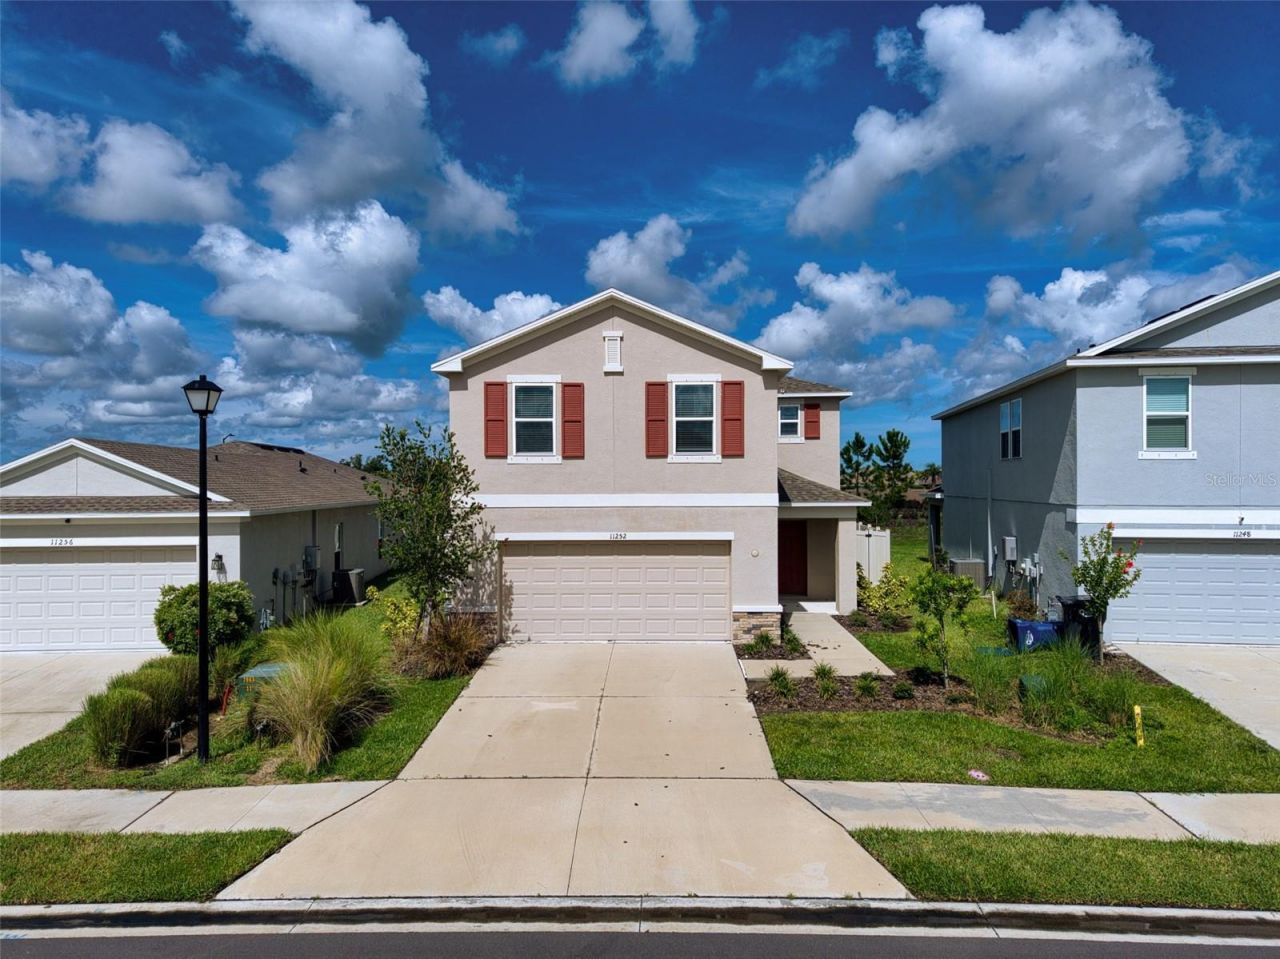
WELCOME TO 11252 FIELDSTONE DRIVE, WHERE THE HOUSE, THE SPACE AND THE LIFESTYLE ALL COME TOGETHER! Located in the highly desirable Eaves Bend at Artisan Lakes, this impressive 5-bedroom, 3.5-bath home delivers the flexibility today's buyers are looking for, wrapped inside one of North Manatee County's most amenity-rich communities. From the moment you walk through the door, this home feels open, bright and ready for real life. The heart of the home is the spacious open-concept kitchen, dining and living area, designed so everyone can be together without feeling crowded. The kitchen features stainless steel appliances, abundant cabinetry, a large center island with plenty of room to gather, and a walk-in pantry that gives you the storage you actually need. Whether it's a quiet Tuesday night or a house full of friends on Saturday, this floor plan simply works. One of the home's biggest advantages is its first-floor bedroom and full-bath access, creating valuable flexibility for overnight guests, extended stays, a home office or anyone who appreciates having additional living space on the main level. Upstairs, the versatility continues with a spacious loft that can become a second living room, game room, homework space, media area or whatever fits your lifestyle. The generous primary suite offers a private place to recharge with an en-suite bath and walk-in closet, while three additional upstairs bedrooms provide room to spread out. With five bedrooms and 3.5 baths, this is a home that can change right along with you. Outside, the covered lanai extends your Florida living space and overlooks a fully fenced backyard with room for pets, play, entertaining, grilling or simply relaxing at the end of the day. But buying here is about more than the house. Eaves Bend at Artisan Lakes was designed around a resort-style lifestyle, with a beautiful clubhouse, fitness center, sport courts, playgrounds, walking trails, parks and green spaces that make it easy to get outside, meet your neighbors and enjoy where you live. And when it's time to head out, you're conveniently positioned near I-75 with access to shopping, dining, recreation, Bradenton, Sarasota, St. Petersburg and Tampa, while still enjoying the rapidly growing North Manatee County area. This is the combination buyers keep searching for: five bedrooms, flexible living spaces, a first-floor guest option, an upstairs loft, covered outdoor living, a fenced backyard and a community filled with amenities. You can change paint. You can change furniture. What you can't easily create is a floor plan this flexible in a neighborhood offering this kind of lifestyle. If you've been waiting for a home with room to live, work, entertain, relax and grow, stop scrolling. 11252 Fieldstone Drive deserves to be seen in person. Schedule your private showing and come experience what life at Eaves Bend at Artisan Lakes could look like for you.
Property Features
Property Type: Residential - Single Family
Cooling: Central Air
Garage: 2 car attached
Heating: Central
Home Style: Colonial
Lot Size: 0.15 Acres
Roof Type: Shingle
Stories: 2.0
Taxes: $5,045
Year Built: 2023
Amenities
Ceiling Fans(s)
Eat-in Kitchen
Living Room/Dining Room Combo
Open Floorplan
PrimaryBedroom Upstairs
Solid Surface Counters
Walk-In Closet(s)
Window Treatments
Hurricane Shutters
Private Yard
Feature Descriptions
Appliances: Dishwasher, Disposal, Dryer, Electric Water Heater, Microwave, Refrigerator, Washer
Association Amenities: Clubhouse, Fence Restrictions, Fitness Center, Park, Playground, Pool, Recreation Facilities
Community Features: Association Recreation - Owned, Clubhouse, Deed Restrictions, Dog Park, Fitness Center, Irrigation-Reclaimed Water, Playground, Pool, Sidewalks
Directions: Driving Directions: From I-75, take Exit 229 for Moccasin Wallow Road and head west. Turn right onto Artisan Lakes Parkway. Turn right onto Maidenstone Way, then turn right onto Fieldstone Drive. Continue to 11252 Fieldstone Drive. Residence will be on th
Exterior: Block, Stucco
Flood Zone Code: X
Flooring: Carpet, Tile
Foundation: Block, Slab
HOA Fee: 495/ Quarterly
HOA Y/N: Yes
Home Warranty Y/N: No
Listing Terms: Assumable, Cash, Conventional, FHA, VA Loan
Lot: Level, Sidewalk, Paved
Lot Dimensions: 0.15
Number of Pets: 3
Other Equipment: Irrigation Equipment, Private Yard
Ownership: Fee Simple
Parking: Driveway, Off Street
Parking Notes: Driveway, Off Street
Patio/Porch: Covered, Front Porch, Patio
Pets Allowed: Yes
Property Attached Y/N: No
Property Sub-Type: Single Family Residence
Security: Smoke Detector(s)
Sewer: Public Sewer
Showing Instructions: Supra Lock Box, Combination Lock Box
Special Sale Provisions: None
Utilities: Cable Available, Electricity Connected, Sewer Connected, Water Connected
Water: Public
Water Access Y/N: No
Windows: Blinds
Zoning: PD-MU
Room Sizes
Kitchen: 15x11
Living Room: 19x13
Bedroom 5: 11x11
Family Room: 21.6x17
Primary Bedroom: 14x13.5
Bedroom 3: 10x11
Bedroom 4: 12x12
Bedroom 2: 11x11
Local Schools
High School: Palmetto High
Middle School: Buffalo Creek Middle
Elementary School: James Tillman Elementary
Listed By / Shown By
Listed By
Agency Name: LESLIE WELLS REALTY, INC.
Agency Contact: Leslie@LeslieWellsRealty.com
Shown By
Agent Name: Dan & Stacey Kast
Agent Phone: (813) 217-1181
Agency Title: Florida Executive Realty

Estimate Your Payment
Estimated Payment
$ 1,449.97 per month $910.26 Principal & Interest $420.42 Property Tax $119.29 Homeowner's InsuranceChange Payment Information

Member Participants (and their affiliated licensees, if applicable) shall indicate on their websites that IDX information is provided exclusively for consumers’ personal non-commercial use, that it may not be used for any purpose other than to identify prospective properties consumers may be interested in purchasing, that the data is deemed reliable but is not guaranteed by MLS GRID, and that the use of the MLS GRID Data may be subject to an end user license agreement prescribed by the Member Participant’s applicable MLS if any and as amended from time to time. MLS GRID may, at its discretion, require use of other disclaimers as necessary to protect Member Participant, and/or their MLS from liability.
Based on information submitted to the MLS GRID. All data is obtained from various sources and may not have been verified by broker or MLS GRID. Supplied Open House Information is subject to change without notice. All information should be independently reviewed and verified for accuracy. Properties may or may not be listed by the office/agent presenting the information.
Privacy Policy / DMCA Notice / ADA Accessibility


This site is hosted, designed and copyright
© 1994 - 2026 by
Delta Media Group, Inc. -- Patent Pending --
11252 Fieldstone Drive | MLS# A4702720
This single family home located at 11252 Fieldstone Drive , Palmetto, FL 34221 is currently listed for sale with an asking price of $409,000. This property was built in 2023 and has 5 bedrooms and 3 full and 1 partial baths with 2530 sq. ft. Fieldstone Drive is located in the ARTISAN LAKES EAVES BEND subdivision. Search ARTISAN LAKES EAVES BEND real estate on teamkast.floridaexecutiverealty.com today.