Dan & Stacey Kast

BEDS3
BATHS2 full
SQUARE FEET1,377
MLS#TB8544611
STATUSActive
PROPERTY TYPEResidential - Single Family
SUBDIVISIONBAYSIDE
Property Description
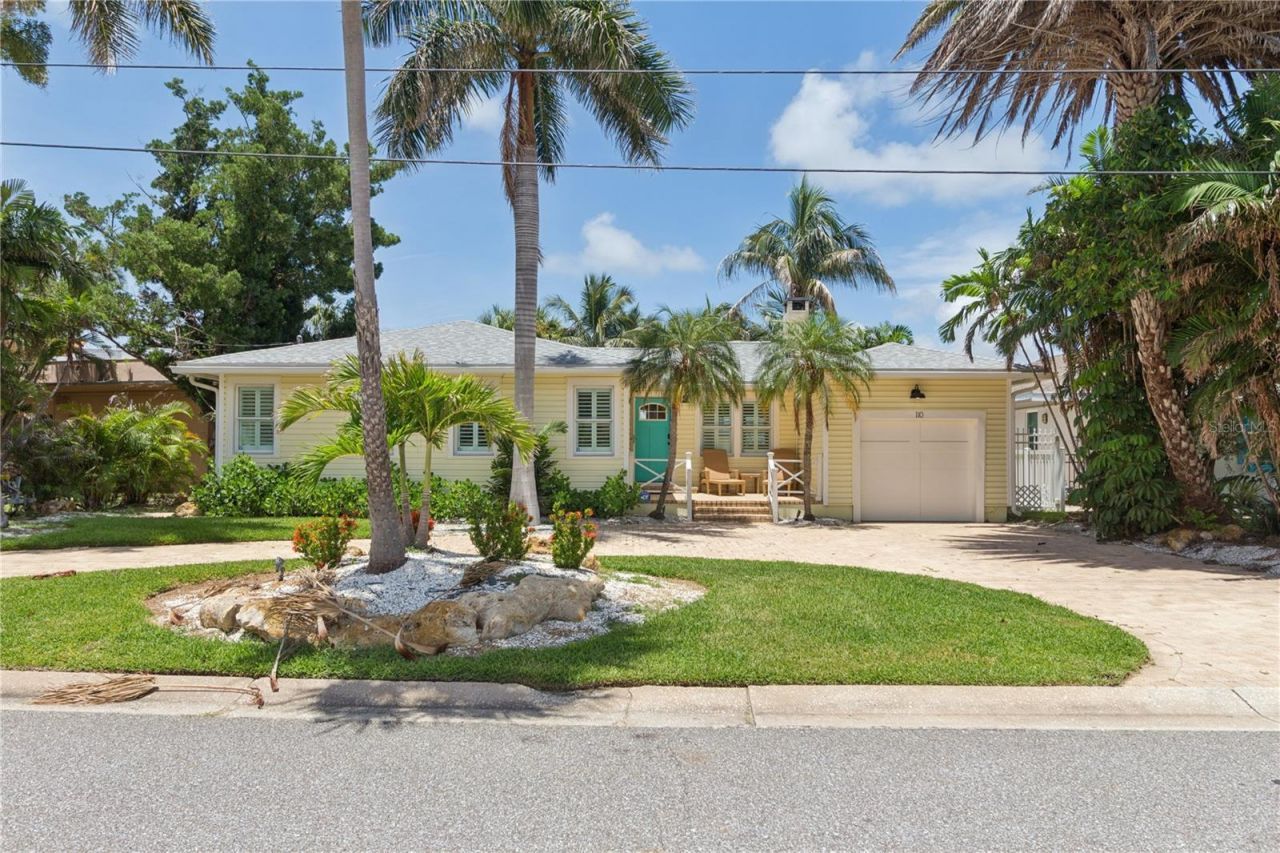
This Beautiful Airbnb is a dream home! 'Coconut Cottage is a rare find: a completely renovated original 1949 waterfront home in the highly sought-after neighborhood of Clearwater Beach, just a short walk from the sugar-sand beaches and crystal-clear waters of the Gulf of America. This completely updated home has 3 bedrooms, 2 baths, and offers ample natural light and waterfront views from almost every room. It features a modern kitchen with stainless steel appliances and a gas stove, three comfortable bedrooms, completely updated bathrooms, and indoor laundry, all of which provide a perfect setting for your ideal Florida life. The large backyard is a tropical oasis, complete with a resort-style saltwater pool and outdoor kitchen. It also features a dock with pontoon fittings, Trex decking & railing, low-voltage dock lighting, and a boat lift system with remote controls. The landscaping has a sprinkler system and ambient lighting. This popular Airbnb is an extraordinary investment opportunity for both generating income and/or creating your own personal vacation spot in wonderful Clearwater Beach. Financial details regarding Airbnb income and expenses are available for well-qualified buyers - contact the listing agent.
Property Features
Property Type: Residential - Single Family
Cooling: Central Air
Fenced: Yes
Garage: 1 car attached
Heating: Central
Home Style: Bungalow
Lot Size: 0.18 Acres
Roof Type: Shingle
Stories: 1.0
Taxes: $28,613
Year Built: 1949
Amenities
Ceiling Fans(s)
Solid Surface Counters
Awning(s)
Lighting
Outdoor Grill
Outdoor Kitchen
Feature Descriptions
Appliances: Built-In Oven, Cooktop, Dishwasher, Disposal, Dryer, Freezer, Microwave, Range, Refrigerator, Washer
Body of Water: GULF OF AMERICA
Community Features: Golf Carts OK, Restaurant
Directions: From the Clearwater Beach roundabout, exit and drive south on Coronado Drive, turn left onto 1st Street, and continue to Devon Drive to the property.
Exterior: Vinyl Siding
Fencing: Vinyl
Fireplace: Living Room, Wood Burning
Fireplace Y/N: Yes
Flood Zone Code: VE
Flooring: Brick, Carpet, Tile, Wood
Foundation: Slab
Frontage Gulf Ocean: 42
Home Warranty Y/N: No
Lot: Near Marina, Street Dead-End
Lot Dimensions: 0.18
Other Structures: Outdoor Kitchen
Ownership: Fee Simple
Parking: Circular Driveway, Golf Cart Garage
Parking Notes: Circular Driveway, Golf Cart Garage
Patio/Porch: Patio
Pool: Gunite, Heated, In Ground, Lighting, Salt Water
Property Attached Y/N: No
Property Sub-Type: Single Family Residence
Sewer: Public Sewer
Showing Instructions: Appointment Only, Call Listing Agent
Spa: Heated, In Ground
Special Sale Provisions: None
Special View Info: Water
Swimming Pool: Yes
Utilities: Electricity Connected, Natural Gas Connected, Sewer Connected, Water Connected
Vegetation: Trees/Landscaped
Water: Public
Water Access: Canal - Saltwater, Gulf/Ocean, Gulf/Ocean to Bay, Intracoastal Waterway, Marina
Water Access Y/N: Yes
Waterfront Features: Intracoastal Waterway, Lift, No Wake Zone, Sailboat Water
Water View: Gulf/Ocean - Full, Intracoastal Waterway, Marina
Windows: Blinds
Zoning: RESIDENTIA
Room Sizes
Living Room: 21x13
Kitchen: 12x11
Dining Room: 11x10
Primary Bedroom: 13x13
Bathroom 1: 13x12
Bathroom 2: 12x11
Local Schools
High School: Clearwater High-PN
Middle School: Dunedin Highland Middle-PN
Elementary School: Sandy Lane Elementary-PN
Listed By / Shown By
Listed By
Agency Name: RE/MAX REALTEC GROUP INC
Agency Contact: 727-789-5555
Shown By
Agent Name: Dan & Stacey Kast
Agent Phone: (813) 217-1181
Agency Title: Florida Executive Realty

Estimate Your Payment
Estimated Payment
$ 7,406.30 per month $4,440.01 Principal & Interest $2,384.42 Property Tax $581.88 Homeowner's InsuranceChange Payment Information

Member Participants (and their affiliated licensees, if applicable) shall indicate on their websites that IDX information is provided exclusively for consumers’ personal non-commercial use, that it may not be used for any purpose other than to identify prospective properties consumers may be interested in purchasing, that the data is deemed reliable but is not guaranteed by MLS GRID, and that the use of the MLS GRID Data may be subject to an end user license agreement prescribed by the Member Participant’s applicable MLS if any and as amended from time to time. MLS GRID may, at its discretion, require use of other disclaimers as necessary to protect Member Participant, and/or their MLS from liability.
Based on information submitted to the MLS GRID. All data is obtained from various sources and may not have been verified by broker or MLS GRID. Supplied Open House Information is subject to change without notice. All information should be independently reviewed and verified for accuracy. Properties may or may not be listed by the office/agent presenting the information.
Privacy Policy / DMCA Notice / ADA Accessibility


This site is hosted, designed and copyright
© 1994 - 2026 by
Delta Media Group, Inc. -- Patent Pending --
110 Devon Drive | MLS# TB8544611
This single family home located at 110 Devon Drive, Clearwater, FL 33767 is currently listed for sale with an asking price of $1,995,000. This property was built in 1949 and has 3 bedrooms and 2 full baths with 1377 sq. ft. Devon Drive is located in the BAYSIDE subdivision. Search BAYSIDE real estate on teamkast.floridaexecutiverealty.com today.